Demo New Launch: M3M The Cullinan – Exclusive Offer – 0% Commission on Pre-Booking – Trump Towers Delhi NCR – Limited Units Available, This is test news
ATS Grandstand
Verified Property Investors Clinic

ATS Grandstand

Sector 99A, Gurgaon, Gurugram
RERA APP: HARERA Registration No. 54 of 2026 dated 17.08.2026

Configuration

3.5 BHK & 4.5 BHK

Carpet Area

2125 - 3000

Possession

New Launch

Amenities

16+ Amenities

About The Project

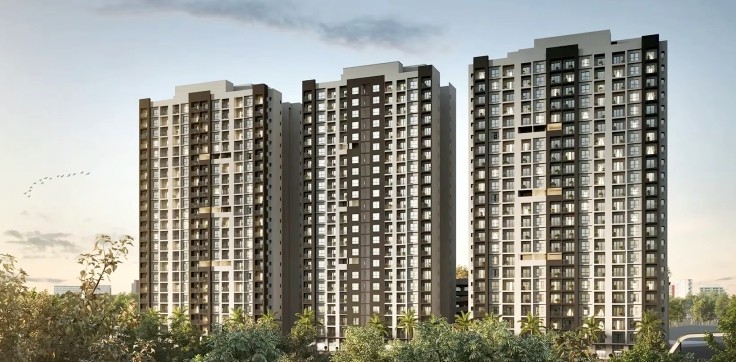
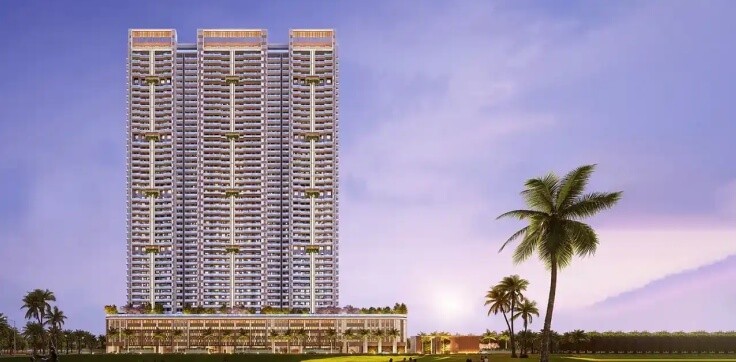
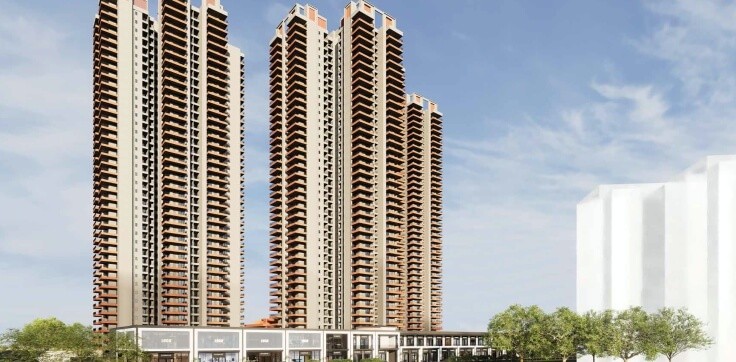
Welcome to a luxury project by ATS, the 'ATS HomeKraft Grandstand,' located in the lap of nature in Sector 99A, Gurgaon. This luxurious project is built on the concept of "Revive, Reclaim, Rediscover."

You are offered a limited range of 3.5 BHK & 4.5 BHK luxurious apartments by this project sprawled on 12 acres of fertile land. Some features of the project are as follows:

  • 70% open and green spaces in the form of a master-planned landscape by Design Accord—the world-famous architecture firm.
  • The Lit Forest is a unique centerpiece with a special atmosphere, full of life during the day and softly lit at night.
  • Low density exists in the design of the structure in that there are only 10 towers, which have 2 units per core per level.
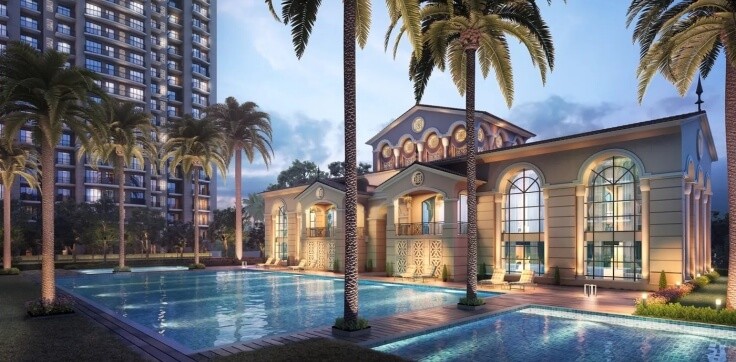
  • 50,000 sq. ft. exclusive clubhouse with premium sports, well-being, and socializing facilities.
  • Architectural Master Plan designed by Padma Bhushan Architect Hafeez Contractor.
  • HARERA Approved—completely complying with Registration Number 54 of 2026 (dated 17.08.2026).

Positive Aspects of Good Location and Connectivity

Because of the presence of ATS HomeKraft Grandstand in the expanding Dwarka Expressway belt, it offers good connectivity to all the key areas of Delhi, Gurgaon, and NCR.

Time of Travel

Neighboring Places & Major Infrastructure

Within 10 Minutes' Distance

Conscient One Mall, MVN Mall, Ocus Medley, Euro International School, Vibrant Multispeciality Hospital

Within 20 Minutes' Distance

Global City Gurugram (1,000-acre mixed-use development project), Yashobhoomi (IICC Convention Centre), The Esplanade Mall, Elan Miracle Mall, 32nd Avenue

Within 30 Minutes' Distance

Indira Gandhi International Airport (IGI), Worldmark Aerocity, DLF Cyber City, One Horizon Center


Primary Drivers for Growth in Key Megaprojects:

  • Expansion of Gurugram Metro: 28.5 km of connectivity from Millennium City Centre to Cyber City via the Dwarka Expressway route.
  • Bharti Worldmark, Aerocity: 1.7 Crore sq. ft. business/retail district that leads to exponential economic growth.
  • Integrated Heliport: A nearby heliport with 6 helipads and a 300-meter runway.
     

Master-Planned Living & Amenities

The megaproject is designed to provide an inclusive lifestyle, featuring natural spaces, active sports areas, and relaxing zones. In such a way that it offers an inclusive lifestyle along with natural places, active sports areas, and relaxing areas.

Recreation & Socializing

  • Clubhouse - 50,000 Sq. Ft.
  • Amphitheatre & Celebration Lawn
  • Adda Corner & Interactive Zone

Sports & Active Fitness

  • Padel Court & Basketball Court, Tennis Court, Pickleball Court
  • Cricket Pitch, Jogging Track, Skating Rink & Outdoor Fitness Court
  • Swimming Pool, Kids Pool & Jacuzzi

Nature & Wellness Features

  • Aromatic Garden & Herb Garden, Lit Forest, Butterfly Park
  • Reflexology Path, Yoga Lawn & Elevated Walkways

Kids Play Area & Senior Citizens’ Pavilion, Pet Park

Key Highlights

Strategically located in prime growth corridor

Life at ATS Grandstand

Elite Amenities

Luxury Curated for the Distinctive Few

1

Club House/Community Center

2

Kids Play Areas

3

Intercom

4

Water Storage

5

Visitor Parking

6

Power Backup

7

Swimming Pool

8

Terrace Garden

9

Lifts

10

Tennis Court

11

Fitness Center/Gym

12

Jogging Track

13

Security Alarm/Fire Alarms

14

24x7 Security

15

Air Conditioning

16

Landscape Garden

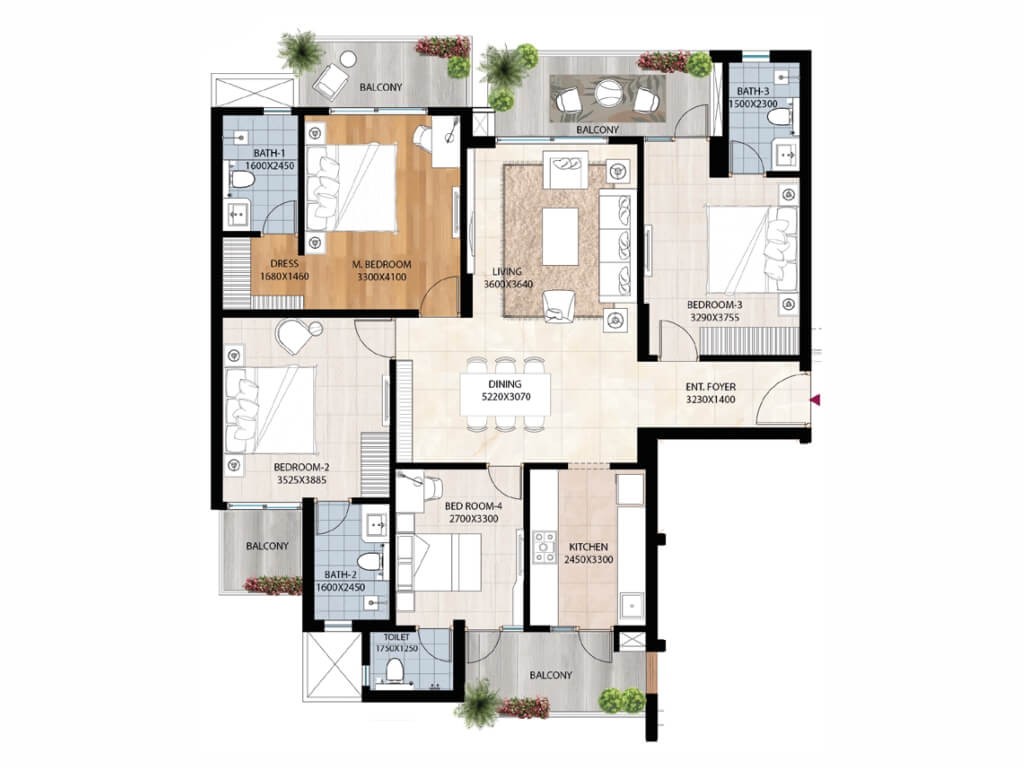
ATS Grandstand Floor Plans

More floor plans available

Selected Plan

3.5BHK

Carpet Area

2125 sq.ft
Pan & Zoom Active
More floor plans available

Selected Plan

3.5BHK

Carpet Area

2125 sq.ft

Exclusive Offer

Book before weekend and get 20% Off on modular kitchen.

Location & Connectivity

Project Location

Sector 99A, Gurgaon

Metro Station 5 Mins
International Airport 20 Mins
City Center 10 Mins
Business Park 8 Mins
Neighborhood Map
Leaflet | © OpenStreetMap
Advisory Active

Private Concierge

Commitment to Excellence

Direct pipeline to high-value inventory. Connect with a senior property advisor.

+91
Intelligence Pick

Recommended Projects

Explore Full Portfolio
Godrej Serene
Under Construction

Godrej Serene

Mamurdi, Pune, Pune
Under Construction RERA Verified
Satya Levante Residences 
Under Construction

Satya Levante Residences 

Sector 104, Gurugram/ Gurgaon, Gurugram
Under Construction RERA Verified
Rise Organic Homes 
Ready To Move

Rise Organic Homes 

Mehrauli, Ghaziabad, Ghaziabad
Ready To Move RERA Verified
AU Cosmos Corner
New Launch

AU Cosmos Corner

Siddharth Vihar, Ghaziabad, Ghaziabad
New Launch RERA Verified
Important Disclaimer

Investors Clinic Infratech Pvt. Ltd. is a RERA-registered real estate channel partner (UPRERAAGT10052) and not the developer of this project. Project information, images, prices, floor plans, specifications and RERA details are sourced from the developer, are indicative and subject to change. Please verify all details with the developer and the respective RERA website before making a purchase decision. This content does not constitute an offer or contract. Project RERA: HARERA Registration No. 54 of 2026 dated 17.08.2026

Read full disclaimer

Facilities Disclaimer

The amenities, specifications, facilities, surrounding infrastructure, images, and features shown or mentioned are indicative, promotional, and may differ from the actuals. No express or implied warranties are made regarding their accuracy.

Please note:

  • All facilities and amenities are subject to completion of the project.
  • They are not currently functional or operational.

Buyers are advised to verify the details before making a purchase decision.

Aerial Artistic View Disclaimer

Render images and visuals in this brochure are:

  • Illustrative and conceptual
  • Not actual depictions
  • For advertisement and promotional purposes only

The finished units and specifications may vary from the images shown. Dimensions depicted in the brochure are not contractually binding and do not form part of any warranty.

Floor Plans, Maps, Designs, and Carpet Area Disclaimer

Note:

  • Floor plans and measurements are approximate.
  • Door, window, room, and other item measurements are indicative and subject to variation.
  • Floor plans are tentative and subject to change without prior notice.

Important:

  • Images, floor plans, and dimensions are for general guidance only.
  • They do not form part of any contract or agreement.
  • Final layouts and measurements may vary.

Bookings based on Actual Area Disclaimer

Note:

  • The area of each unit is tentative and indicative.
  • Floor sizes/areas may vary depending on location and layout.

Pricing and Area Variance:

  • The total price will be based on actual measurements after completion.
  • Any additional area will be invoiced in the final demand at possession.
  • Buyers agree to a 20% variation in flat area.
  • The terms and conditions will accommodate a 20% area variation.
ATS Grandstand Floor Plan