Demo New Launch: M3M The Cullinan – Exclusive Offer – 0% Commission on Pre-Booking – Trump Towers Delhi NCR – Limited Units Available, This is test news
Demiurge Willow Estates
Verified Property

Demiurge Willow Estates

Juledi, Dist.Pauri Garhwal, Near Neelkanth Temple, Rishikesh, Rishikesh
RERA APP: UKREP10240000584

Configuration

Plot & Studio Apartment

Carpet Area

393 - 1440

Possession

Under Construction

About The Project

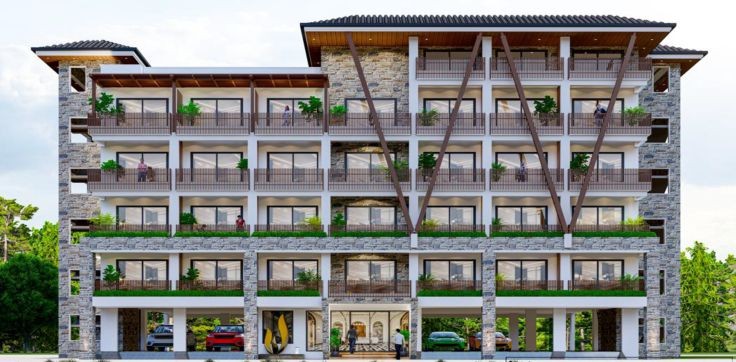
Demiurge Willow Estates is a rera registered  residential  project located in Juledi, Rishikesh, Uttarakhand 249304. The project offers plots and studio apartment with best in class amenities. The project offers units in various sizes and as per client’s budget. The project has various units of choice with easy payment. It is an exclusive plotted development project offering spacious and well-planned residential plots, set amidst 7 acres of lush green spaces. The project spans a total land area of 8.6 acres and offers 169 plots. Project is designed to provide a serene and sustainable living experience. Project offers an excellent opportunity for those seeking to invest in premium residential plots in a prime location with expansive green surroundings.

Key Features:

  • Proximity to Spiritual Destinations
  • Access to Recreational Hotspots
  • Natural Retreats Nearby
  • Convenient Connectivity
  • Near by Neelkanth Temple
  • Near by Patanjali Wellness Centre
  • Near to All famous camps and Resort like Anand one
  • Laxman Jhula 35 minutes Drive
  • Garud Chatti water fall 30 minutes Drive
  • Natraj Chowk 45 minutes Drive
  • Rishikesh Railway Station 45 minutes Drive
  • Jolly Grant Airport, Dehradun 60 minutes Drive
  • Hari ki Pauri, Haridwar 60 minutes Drive

Key Highlights:

  • Total Land Area: 8.6 Acres
  • Green Open Spaces: 7 Acres
  • Total Number of Plots: 169
  • Plot Sizes: 1080 Sq.ft. & 1440 Sq.ft.

Unit Distribution:

  • A1 - A23: 23 plots of 1440 Sq.ft. each
  • B24 - B44: 21 plots of 1080 Sq.ft. each
  • A45 - A47 / A50 / A66 - A67 / A74 - A94 / A101 - A107 / A110 - A118: 42 plots of 1440 Sq.ft. each
  • B119 - B132: 14 plots of 1080 Sq.ft. each


Key Highlights

Resort living concept

Life at Demiurge Willow Estates

Elite Amenities

Luxury Curated for the Distinctive Few

1

Infinity Pool

2

Pro Gym

3

Club House

4

Kids Play Area

5

Mini Theatre

6

Zen Garden

7

24/7 Security

8

EV Charging

Demiurge Willow Estates Floor Plans

More floor plans available

Selected Plan

Plot

Carpet Area

1080 sq.ft
Pan & Zoom Active
More floor plans available

Selected Plan

Plot

Carpet Area

1080 sq.ft

Exclusive Offer

Book before weekend and get 20% Off on modular kitchen.

Location & Connectivity

Project Location

Yamkeshwar Block, Juledi, Dist.Pauri Garhwal, Near Neelkanth Temple, Rishikesh

Metro Station 5 Mins
International Airport 20 Mins
City Center 10 Mins
Business Park 8 Mins
Neighborhood Map
Demiurge Willow Estates
Leaflet | © OpenStreetMap
Advisory Active

Private Concierge

Commitment to Excellence

Direct pipeline to high-value inventory. Connect with a senior property advisor.

+91
Intelligence Pick

Recommended Projects

Explore Full Portfolio
ATS Grandstand
New Launch

ATS Grandstand

Sector 99A, Gurgaon, Gurugram
New Launch RERA Verified
Godrej Serene
Under Construction

Godrej Serene

Mamurdi, Pune, Pune
Under Construction RERA Verified
Satya Levante Residences 
Under Construction

Satya Levante Residences 

Sector 104, Gurugram/ Gurgaon, Gurugram
Under Construction RERA Verified
Rise Organic Homes 
Ready To Move

Rise Organic Homes 

Mehrauli, Ghaziabad, Ghaziabad
Ready To Move RERA Verified
Important Disclaimer

Investors Clinic Infratech Pvt. Ltd. is a RERA-registered real estate channel partner (UPRERAAGT10052) and not the developer of this project. Project information, images, prices, floor plans, specifications and RERA details are sourced from the developer, are indicative and subject to change. Please verify all details with the developer and the respective RERA website before making a purchase decision. This content does not constitute an offer or contract. Project RERA: UKREP10240000584

Read full disclaimer

Facilities Disclaimer

The amenities, specifications, facilities, surrounding infrastructure, images, and features shown or mentioned are indicative, promotional, and may differ from the actuals. No express or implied warranties are made regarding their accuracy.

Please note:

  • All facilities and amenities are subject to completion of the project.
  • They are not currently functional or operational.

Buyers are advised to verify the details before making a purchase decision.

Aerial Artistic View Disclaimer

Render images and visuals in this brochure are:

  • Illustrative and conceptual
  • Not actual depictions
  • For advertisement and promotional purposes only

The finished units and specifications may vary from the images shown. Dimensions depicted in the brochure are not contractually binding and do not form part of any warranty.

Floor Plans, Maps, Designs, and Carpet Area Disclaimer

Note:

  • Floor plans and measurements are approximate.
  • Door, window, room, and other item measurements are indicative and subject to variation.
  • Floor plans are tentative and subject to change without prior notice.

Important:

  • Images, floor plans, and dimensions are for general guidance only.
  • They do not form part of any contract or agreement.
  • Final layouts and measurements may vary.

Bookings based on Actual Area Disclaimer

Note:

  • The area of each unit is tentative and indicative.
  • Floor sizes/areas may vary depending on location and layout.

Pricing and Area Variance:

  • The total price will be based on actual measurements after completion.
  • Any additional area will be invoiced in the final demand at possession.
  • Buyers agree to a 20% variation in flat area.
  • The terms and conditions will accommodate a 20% area variation.
Demiurge Willow Estates gallery image
Demiurge Willow Estates Floor Plan