Demo New Launch: M3M The Cullinan – Exclusive Offer – 0% Commission on Pre-Booking – Trump Towers Delhi NCR – Limited Units Available, This is test news
Subh Seggovias
Verified Property

Subh Seggovias

Sector 70A, Gurugram/ Gurgaon, Gurugram
RERA APP: GGM/956/688/2025/59 DATED 16.06.2025

Configuration

3 BHK

Carpet Area

1948

Possession

Under Construction

Amenities

30+ Amenities

About The Project

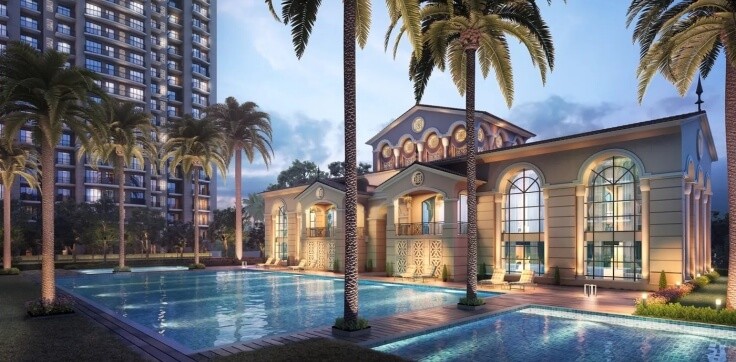
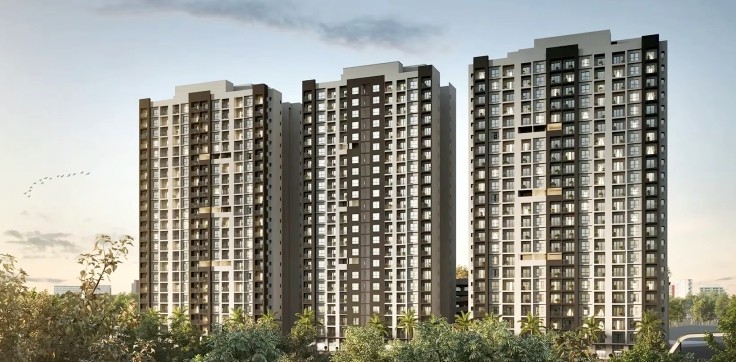
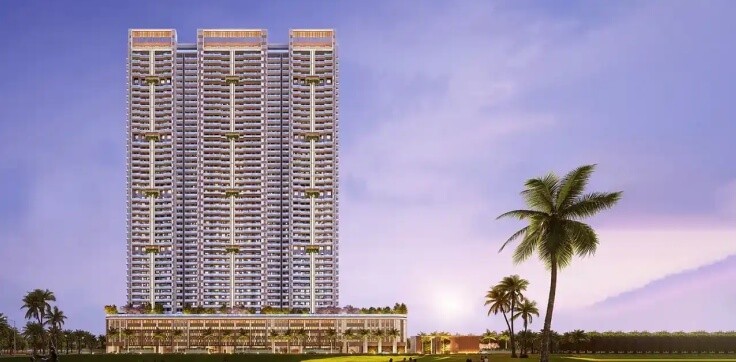
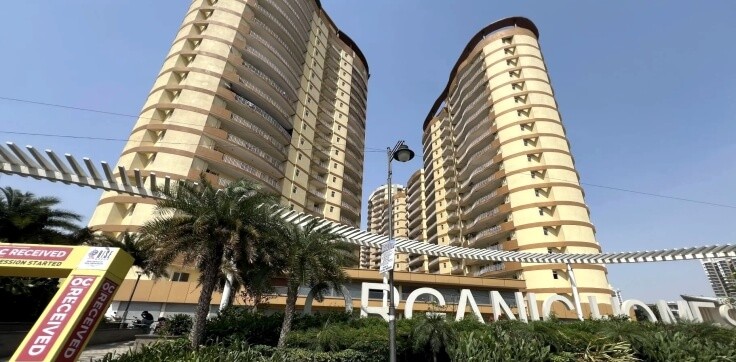
Subh Seggovias is a rera registered luxury residential project located in Sector 70A, Gurgaon, Haryana, 122101. The project offers spacious 3BHK apartments with best in class amenities. The project offers apartments in various sizes and as per client’s budget. This luxury property in Gurgaon has various units of choice with easy payment plan. The project offers refined royal architectural brilliance with wellness-focused living. Inspired by the elegance of Spanish royalty, Seggovias draws its name from the ancient city of Seggovias— known for its timeless architecture and noble legacy.

Key Features:

  • Strategically located in lowest AQI zone for purest air
  • Inspired by the Spanish royal architecture
  • Project is beside the Aravallis for expansive and serene views
  • Timeless architecture and noble legacy
  • Designer entrance gate
  • Gated community
  • Balconies with Aravalli views 
  • Spaciously planned apartments
  • Harmonious blend of luxury and comfort
  • Blending spacious layouts with impeccable craftsmanship
  • It has lush greenery, natural light and ventilation
  • Exclusive amenities like EV charging stations, herbs garden, indoor games, medical centre, garbage disposal etc.
  • Higher appreciation potential

Location Advantages:

  • Close proximity to cyber city and DLF corporate hubs
  • Excellent connectivity to major IT hubs and commercial centres
  • Metro station – 20 min
  • Excellent connectivity to key hubs

Key Highlights

Strategically located in prime growth corridor

Tri-level Security Systems

Gold Certified Green Building

World-class clubhouse and amenities

High rental yield potential

Oxygen-rich landscaped gardens

Life at Subh Seggovias

Elite Amenities

Luxury Curated for the Distinctive Few

1

Club House/Community Center

2

Kids Play Areas

3

Intercom

4

Water Storage

5

Park

6

Power Backup

7

Swimming Pool

8

24x7 Water Supply

9

Lifts

10

Laundry

11

Restaurant

12

Salon

13

Library

14

Amphitheatre

15

Business Lounge

16

Multipurpose Hall

17

Movie Theater

18

Senior Citizen Sitout

19

Spa/Jacuzzi

20

Badminton Courts

21

Basketball Court

22

Yoga

23

Meditation Area

24

Tennis Court

25

Fitness Center/Gym

26

Cricket Pitch

27

Security Alarm/Fire Alarms

28

24x7 Security

29

Landscape Garden

30

Sewage Treatment

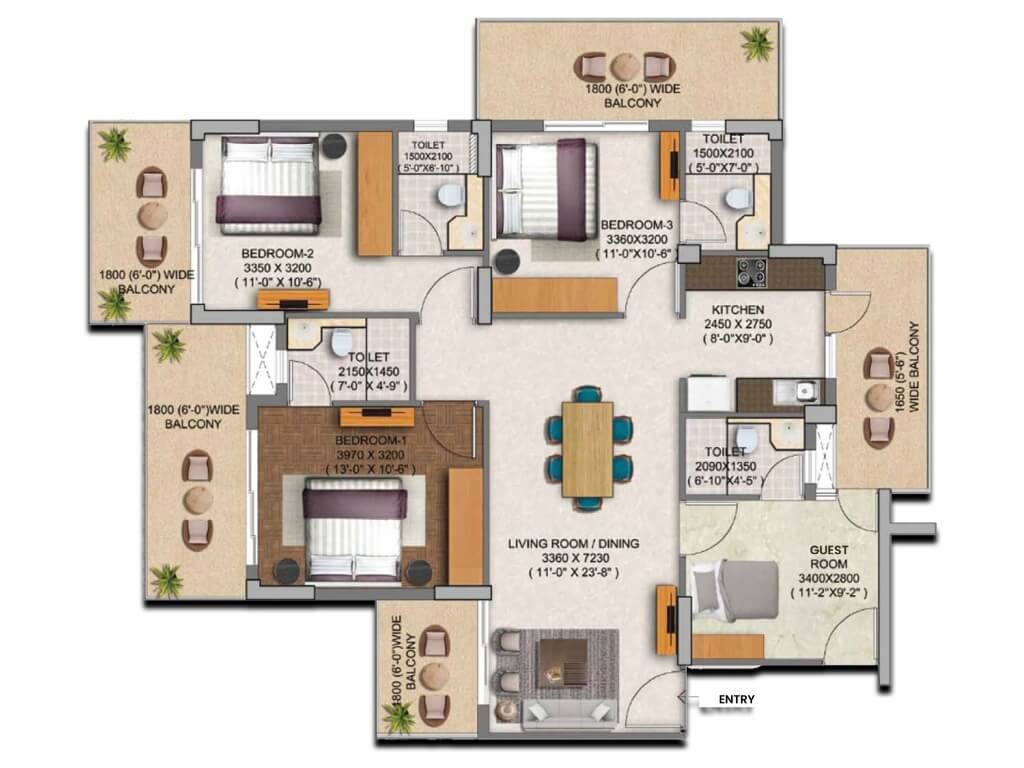
Subh Seggovias Floor Plans

Selected Plan

3BHK

Carpet Area

1948 sq.ft
Pan & Zoom Active

Selected Plan

3BHK

Carpet Area

1948 sq.ft

Exclusive Offer

Book before weekend and get 20% Off on modular kitchen.

Location & Connectivity

Project Location

Sector 70A, Gurgaon, Haryana, 122101

Metro Station 5 Mins
International Airport 20 Mins
City Center 10 Mins
Business Park 8 Mins
Neighborhood Map
Subh Seggovias
Leaflet | © OpenStreetMap
Advisory Active

Private Concierge

Commitment to Excellence

Direct pipeline to high-value inventory. Connect with a senior property advisor.

+91
Intelligence Pick

Recommended Projects

Explore Full Portfolio
ATS Grandstand
New Launch

ATS Grandstand

Sector 99A, Gurgaon, Gurugram
New Launch RERA Verified
Godrej Serene
Under Construction

Godrej Serene

Mamurdi, Pune, Pune
Under Construction RERA Verified
Satya Levante Residences 
Under Construction

Satya Levante Residences 

Sector 104, Gurugram/ Gurgaon, Gurugram
Under Construction RERA Verified
Rise Organic Homes 
Ready To Move

Rise Organic Homes 

Mehrauli, Ghaziabad, Ghaziabad
Ready To Move RERA Verified
Important Disclaimer

Investors Clinic Infratech Pvt. Ltd. is a RERA-registered real estate channel partner (UPRERAAGT10052) and not the developer of this project. Project information, images, prices, floor plans, specifications and RERA details are sourced from the developer, are indicative and subject to change. Please verify all details with the developer and the respective RERA website before making a purchase decision. This content does not constitute an offer or contract. Project RERA: GGM/956/688/2025/59 DATED 16.06.2025

Read full disclaimer

Facilities Disclaimer

The amenities, specifications, facilities, surrounding infrastructure, images, and features shown or mentioned are indicative, promotional, and may differ from the actuals. No express or implied warranties are made regarding their accuracy.

Please note:

  • All facilities and amenities are subject to completion of the project.
  • They are not currently functional or operational.

Buyers are advised to verify the details before making a purchase decision.

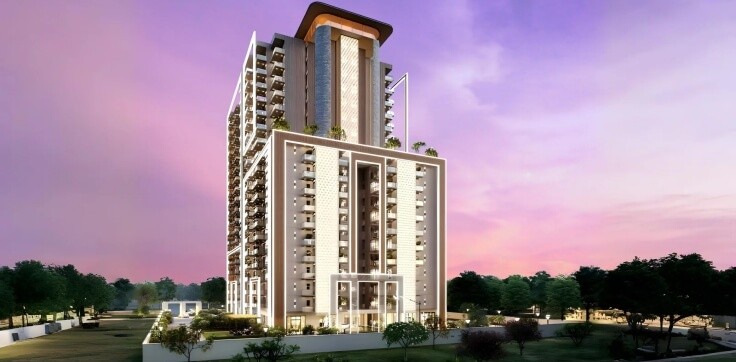
Aerial Artistic View Disclaimer

Render images and visuals in this brochure are:

  • Illustrative and conceptual
  • Not actual depictions
  • For advertisement and promotional purposes only

The finished units and specifications may vary from the images shown. Dimensions depicted in the brochure are not contractually binding and do not form part of any warranty.

Floor Plans, Maps, Designs, and Carpet Area Disclaimer

Note:

  • Floor plans and measurements are approximate.
  • Door, window, room, and other item measurements are indicative and subject to variation.
  • Floor plans are tentative and subject to change without prior notice.

Important:

  • Images, floor plans, and dimensions are for general guidance only.
  • They do not form part of any contract or agreement.
  • Final layouts and measurements may vary.

Bookings based on Actual Area Disclaimer

Note:

  • The area of each unit is tentative and indicative.
  • Floor sizes/areas may vary depending on location and layout.

Pricing and Area Variance:

  • The total price will be based on actual measurements after completion.
  • Any additional area will be invoiced in the final demand at possession.
  • Buyers agree to a 20% variation in flat area.
  • The terms and conditions will accommodate a 20% area variation.
Subh Seggovias gallery image
Subh Seggovias Floor Plan